

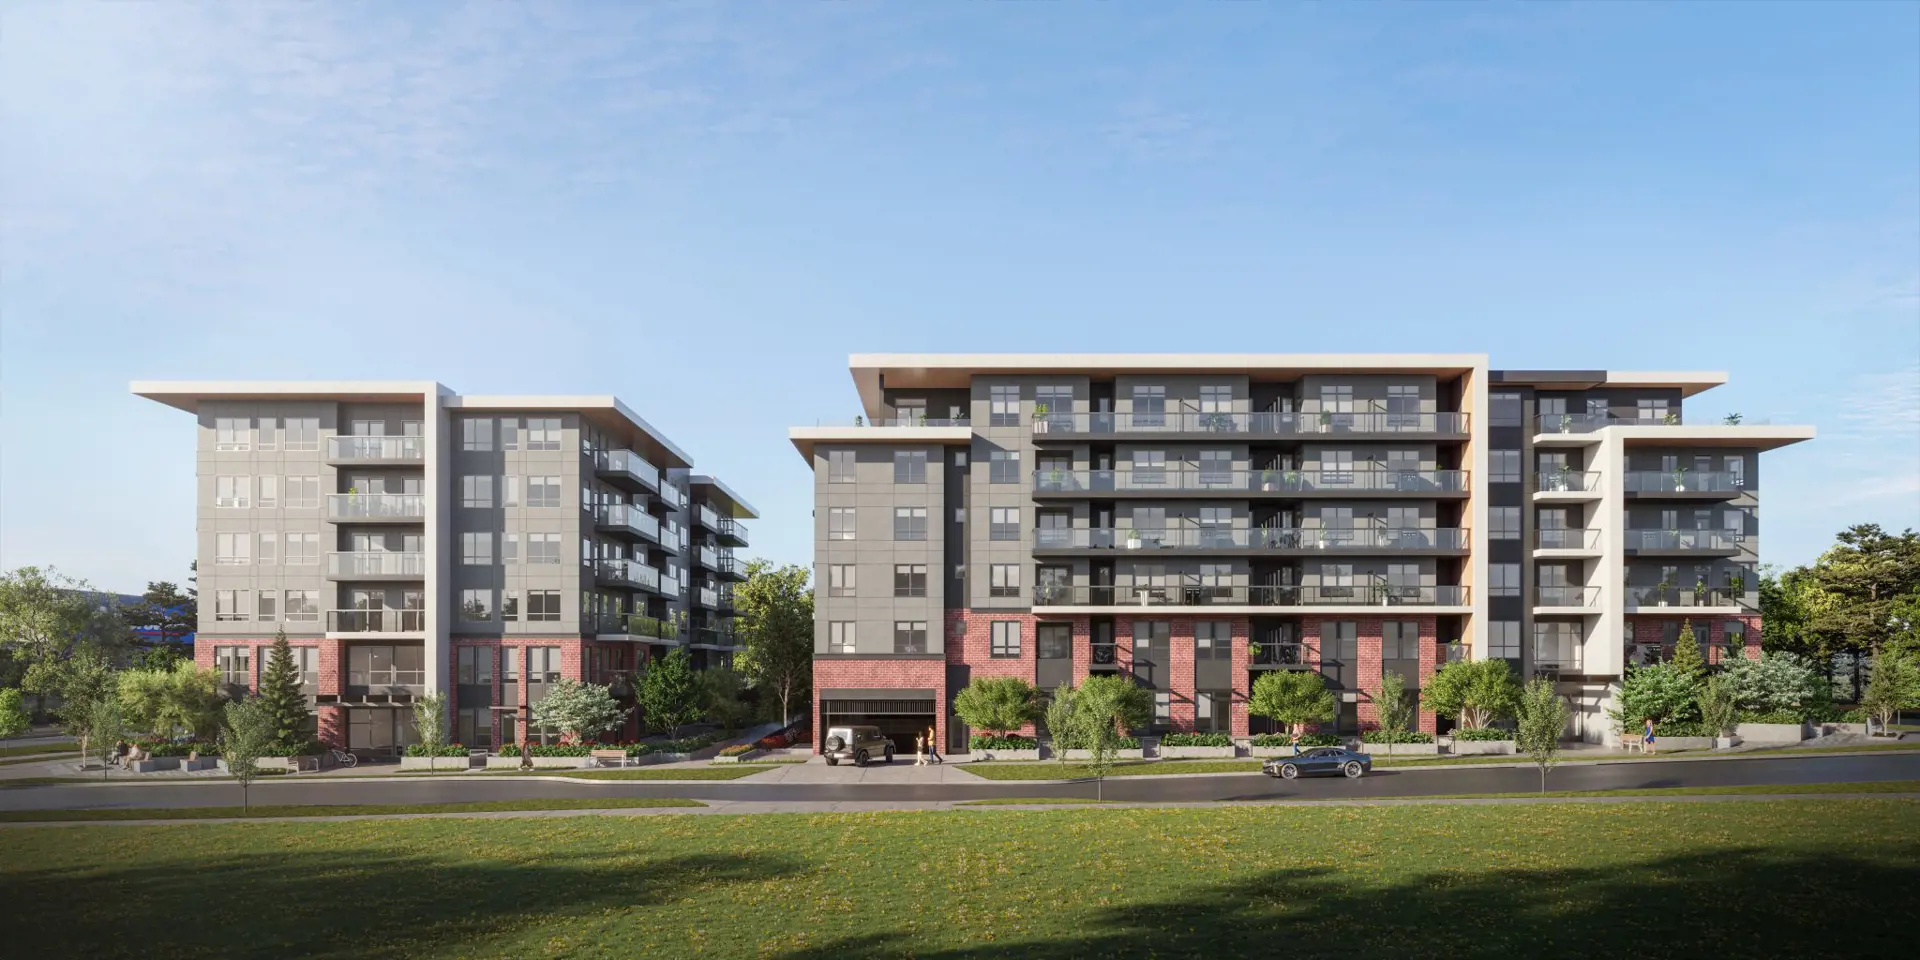


Overview
Description
WELCOME TO GUILDEN (GUILDFORD)
The Centre of Connectivity Guilden is at the intersection of urban and suburban living in Guildford. Here you will find Guildford Town Centre, a bustling retail scene, great schools, shops, grocers, trendy restaurants and cafes, parks and leisure activities. A New Development by RDG in Guildford, Surrey!nvest in the future of Surrey with a vibrant selection of Studio, 1, 2 and 3-bedroom condominiums located in the coveted neighbourhood of Guildford. We know you are going to love living here because Guilden promises that you will discover an unparalleled lifestyle experience of a highly connected location and a home that is as dynamic as you.Each of these stylish residences boasts an array of contemporary finishes, purposefully crafted to fit your unique lifestyle and to enhance the functionality of your home. Extend your living into your very own private club — The Guilden Club. Host the perfect gathering with extensive indoor-outdoor dining and lounge space in your own private oasis or experience the convenience of your own business-study centre and fitness studio. From relaxation to recreation to work, it’s all here.
Prime Location : Nestled in a prime location, Guilden offers unparalleled convenience. Situated in close proximity to Guildford Town Centre, residents will have easy access to shopping, dining, and entertainment options, creating a vibrant and dynamic lifestyle.
Excellent Transit Connectivity: Guilden is thoughtfully designed for seamless connectivity. With excellent transit options to Surrey Central, commuting becomes a breeze, providing residents with accessibility to key destinations in the region.
STARTING PRICES
For detailed pricing information and to discuss your specific requirements, please give us a call at 778-879-6999. You can also reach out via email at Muneeb@homesyvr.ca .We look forward to helping you find your perfect home!
FEATURES
Neighborhood Convenience:
- Walking distance to Guildford Town Centre for shopping, dining, and entertainment
- Proximity to grocery stores, cafes, and parks
- Future 104 Avenue rapid transit bus line accessibility
- Nearby Surrey Central, Gateway, and King George SkyTrain Stations
Timeless Living Features:
- Choice of two designer-curated finishing color schemes: City (Dark) and Park (Light)
- Airy 9-foot ceiling heights in main living areas
- Wide plank laminate flooring throughout main living spaces
- Modern roller blinds with blackout shades in bedrooms
- Barber-style bedroom carpeting
- Efficient white wire shelving in closets
- Elegant block door handles
- USB outlets in the kitchen, primary bedroom, and ensuite
- Private patio for relaxation
- Front-loading dryer and washer with self-cleaning capability
- Ceiling fans in all bedrooms for year-round comfort
- Substantial baseboards and door casings
- Modern interior doors with matte black hardware
- All parking stalls equipped for EV charging
- Secure storage lockers and designated bike storage for each home
Kitchen Highlights:
- Spacious kitchen islands with pendant lights
- Open wood shelving accents
- Sleek under-cabinet task lighting
- Premium stainless steel appliance package, including Samsung electric range with convection and Wi-Fi capabilities, dishwasher, counter depth refrigerator, and over-the-range microwave
- Contemporary black faucet and unique tan-colored Blanca dual-basin sink
Relaxing Bathrooms:
- Modern flat-panel cabinetry with sleek stone countertops
- Frameless glass shower in ensuite with large black showerheads
- Deep-soaking tub in the main bathroom
- Stunning oversized floor-to-ceiling porcelain tiles
- Vanity bar lighting in the main bathroom
- Convenient black robe and towel hooks
Peace of Mind & Convenience:
- Dedicated Homeowner Customer Care team
- Electric baseboard heating for year-round comfort
- Energy-saving double-glazed windows
- Hardwired smoke and CO2 detectors in all homes and common areas
- Ample visitor parking
- Comprehensive warranty coverage by Travelers: 2 years for workmanship and materials, 3 years for water, 5 years for building envelope
Outdoor Amenities:
- Large central courtyard for lounging and relaxation
- Outdoor patio with communal tables and ping pong
- Spacious outdoor kitchen with BBQ
- Urban garden plots for homegrown delights
- Sports court with artificial turf
- Yoga and fitness areas
- Inviting patio spaces and seating nooks for community interaction
- Garden trellis and architectural design for a private park oasis
Guilden Club – Indoor Amenities:
- Grand lobby for a warm and luxurious welcome
- Secure entry with FOB access and intercom system
- Cozy coworking or study spaces for remote work or meetings
Address
Open on Google Maps-
Address: 14683 104 Avenue, Surrey, BC
-
Zip/Postal Code: V3R 5X4
Details
Updated on January 11, 2024 at 1:04 am-
Completion Time 2026
-
Number Of Homes 187
-
Suite Type STUDIO/1 BATH, 1 BED/1 BATH &DEN, 2 BED/2BATH, 2BED/2 BATH WITH PENTHOUSE, 3/BED/2BATH WITH PENTHOUSE
Features
- 6 story wood-frame building
- Durable exterior Hardie Panel cement board cladding with an integral rain screen system and brick cladding
- Spacious outdoor living for every home
- 4″ baseboards throughout
- 8′10″ ceiling height
- Ample storage and closet space throughout
- Choose between two designer color palettes
- Faux wood blinds for shade and privacy
- In-suite Samsung front-loading washer and dryer
- Interior Design by award-winning Portico Design Group
- Laminate flooring throughout main living areas with carpet in the bedrooms
- Large oversized windows
- Custom-designed vanity with undermount sink and quartz countertops
- Deep soaker tub and/or oversized shower stalls with glass doors and porcelain tile surround
- Porcelain tile floors
- Quartz countertops and porcelain tile backsplash
- Stainless steel under-mount double basin sink with pull-down spray faucet in matte black
- Woodgrain-detailed open shelving
Floor Plans
- Size: 455 Sqft
- 1
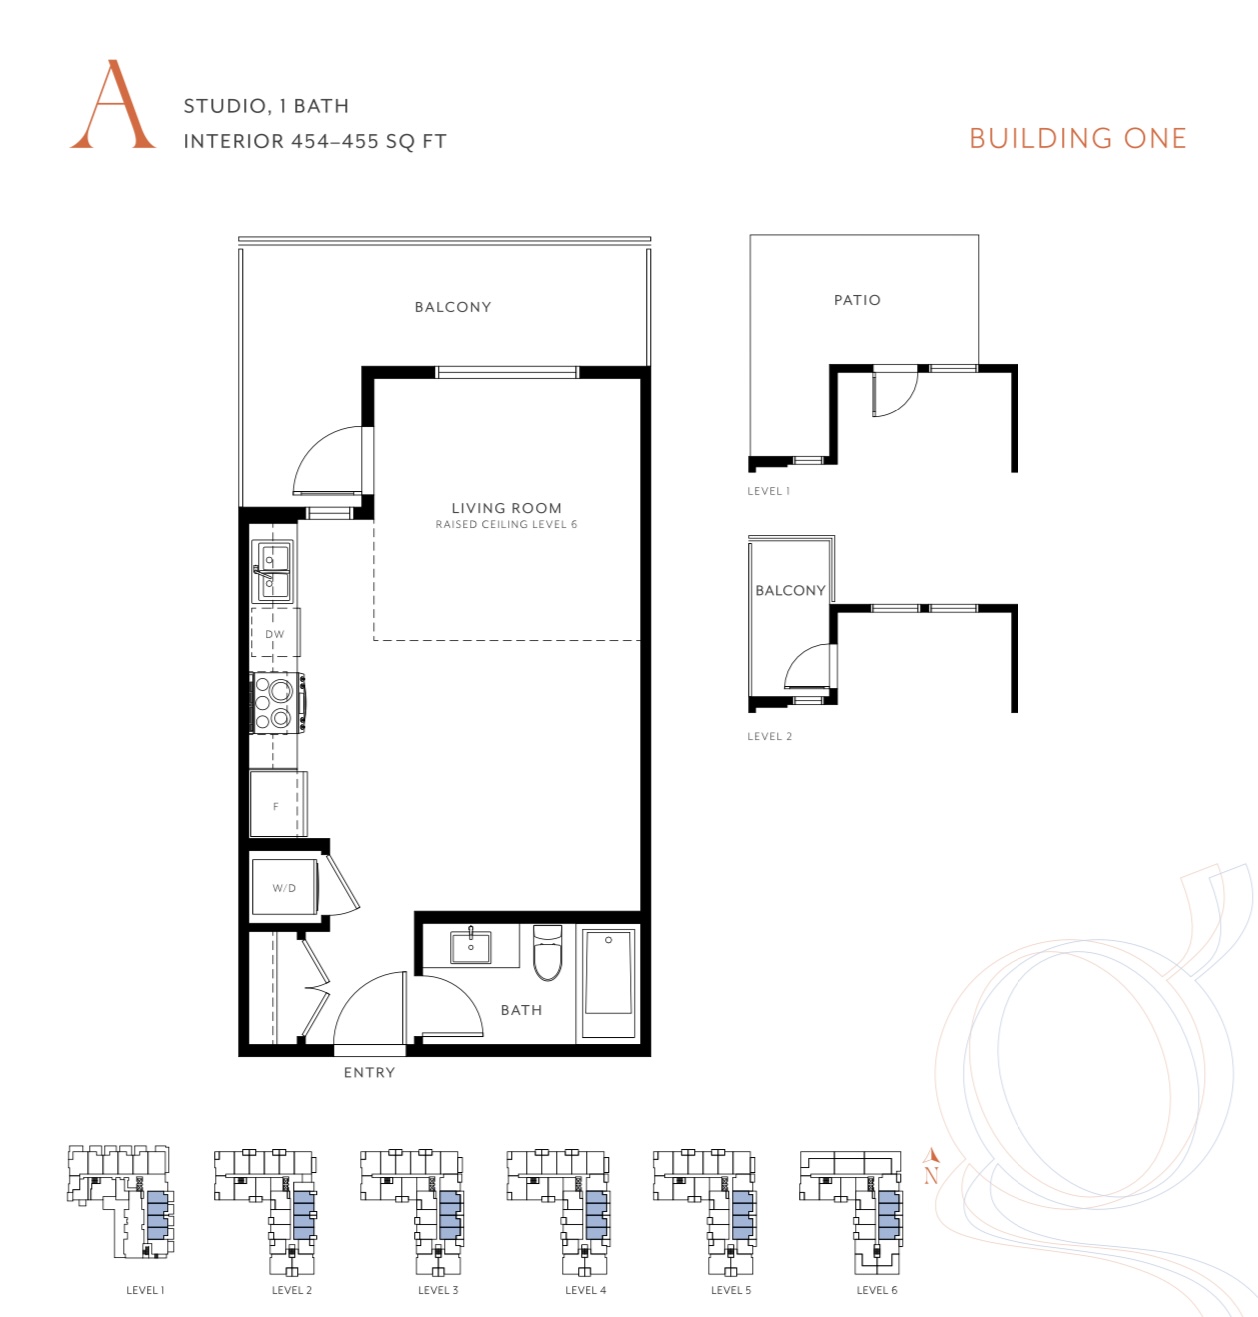
Description:
- Size: 502 Sqft
- 1
- 1
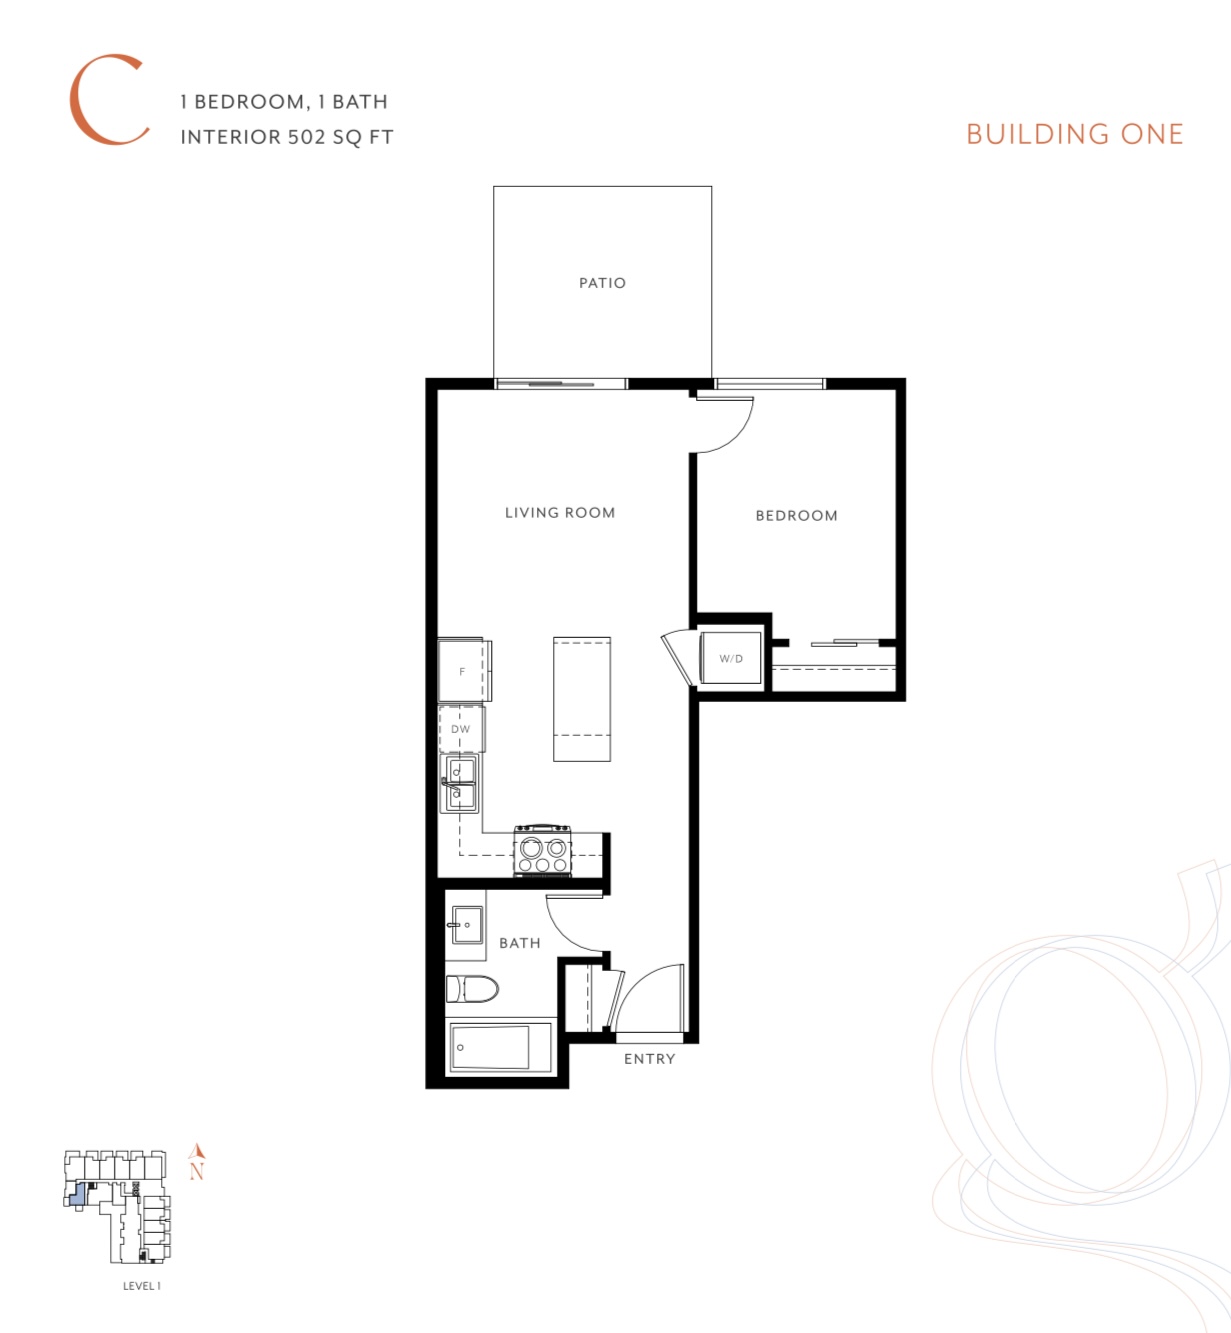
Description:
- Size: 622 Sqft
- 1

Description:
Contact Information
View Listings
- Sales

