Overview
- 3
- 2.5
Description
WELCOME TO THE WINDFALL,MAPLE RIDGE
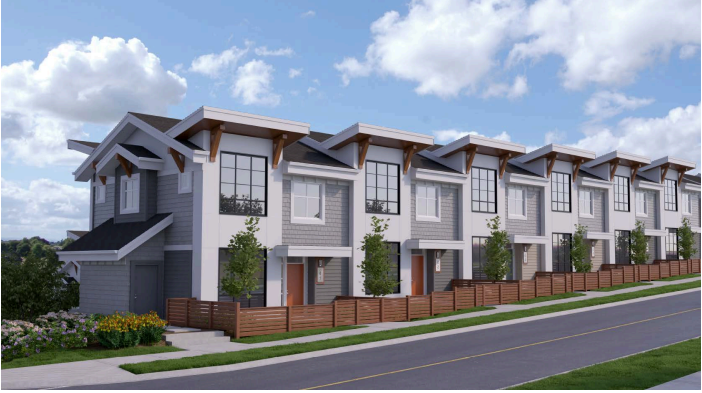
Windfall, the upcoming townhouse community is now Selling in Silver Valley in Maple Ridge, Windfall is a collection of 54 townhomes where craftsmanship is second nature. Thoughtfully designed and embedded with character, Windfall is a collection of three- and four-bedroom townhomes. The farmhouse’s modern interiors meet spacious floorplans grounded in the natural beauty of Silver Valley, Maple Ridge. A desirable residential neighbourhood that boasts a balance of natural amenities and urban conveniences.
Currently under construction , Windfall will feature a total of 354 townhomes, promising a modern and comfortable living experience. The community’s unique selling point lies in its proximity to Libraries & Recreation, schools and shopping hubs.
STARTING PRICES
For detailed pricing information and to discuss your specific requirements, please give us a call at 778-879-6999. You can also reach out via email at info@homesyvr.ca .We look forward to helping you find your perfect home!
FEATURES
Thoughtful Interiors
• Choice of two curated colour schemes:
Cream and Grey
• Spacious, open-concept floorplans
• 9′ ceilings on the main floor with overheight
vaulted ceilings in the primary suites in select homes
• Oversized ENERGY STAR® double glazed windows
maximize natural light and energy efficiency
• Durable, low-maintenance laminate wood floors
throughout the main floor
• Engineered TJI® floor joists with 3/4″ plywood
sheathing for a quieter, sturdier floor system
• Plush carpet on stairs and upper floor increases
sound insulation
• Matte black door hardware paired with sleek,
flat-stock baseboards and door casings
• Generous closet spaces finished with wire
organizers throughout
• 2″ faux wood blinds control privacy throughout
• Pre-wired for easy security system installation
• High-efficiency furnace with 2-ton AC add-on option
• High-efficiency hot water tank
• Smoke detectors on each floor.
Chef’s Kitchens
• Premium, stainless steel KitchenAid®
appliance package
• Built-in Panasonic microwave
• Traditional shaker cabinets with soft-close doors
and drawers and under-cabinet lighting
• Custom panel front dishwasher to match cabinetry
• Polished quartz countertops with full-height
tile backsplash
• Farmhouse style apron front sink
• Elevated Kohler single-lever, high-arc faucet
with integrated spray function
• Elegant pendant lights over the kitchen island
Bathroom Retreats
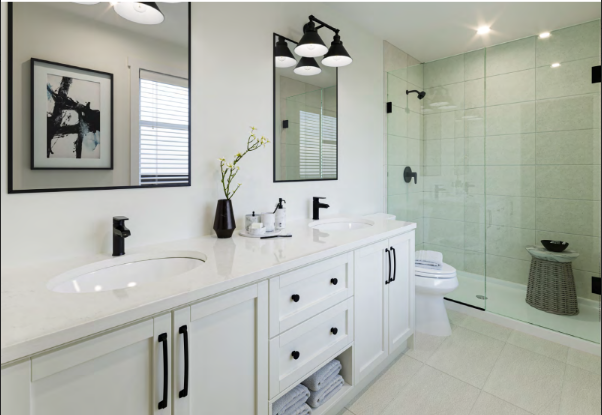
• Polished quartz countertop with under-mount sink
• Refined tile floors throughout bathrooms
• Frameless glass shower doors and double vanities
in ensuites
• Full height tile bath and shower surround in
main bathrooms
• Bold, matte black Kohler faucets and shower heads
• Oversized soaker tub in main bathrooms
• Soft-close doors on bathroom vanities
• Oversized framed mirrors
• High-efficiency elongated toilets with soft-close seats
• Convenient main-floor powder rooms
Inspired Exteriors
• Distinctive cement fibreboard siding
with cedar knee braces and accents
• BBQ-ready deck with quick connect box
(rough in only)
• Side-by-side double-car garages in select homes
• Insulated garage and garage door
• Two exterior hose bibs for added convenience
• Lush landscaping with mature trees, flowering
shrubs, plants and grasses
• Sturdy 2×6″ exterior wall construction with
insulation to code
Peace of Mind
• Rainscreen building envelope technology protects
against water
• Comprehensive 2–5–10 year warranty from
Pacific Homes Warranty including:
• 2 years of coverage for materials
• 5 years coverage for building envelope
• 10 years of coverage for the structure
Address
Open on Google MapsDetails
Updated on February 14, 2024 at 4:00 am-
Bedrooms 3
-
Bathrooms 2.5
-
Completion Time 2024
-
Number Of Homes 54
-
Suite Type 3 BEDROOMS/2.5 BATHROOM
-
Location maple ridge,BC
Additional details
Contact Information
View Listings
- Sales