


Overview
Description
WELCOME TO THE CITY AND LAUREL AT MAPLE RIDGE
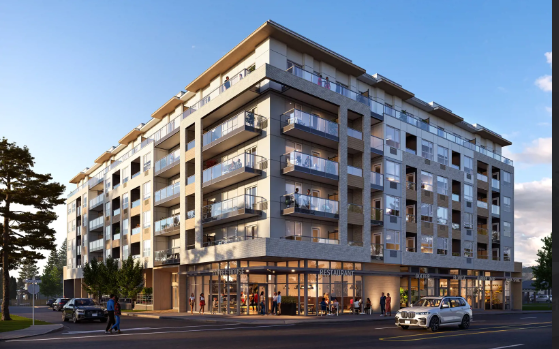
City and Laurel is a new condo community by Quad City Real Estate Group and Eleven Oaks Development currently in preconstruction at 12018 Dunbar Street, Maple Ridge. The community is scheduled for completion in 2025. City and Laurel has a total of 100 units.
STARTING PRICES
For detailed pricing information and to discuss your specific requirements, please give us a call at 778-879-6999. You can also reach out via email at sales@homesyvr.ca .We look forward to helping you find your perfect home!
FEATURES
Carefully Crafted Kitchens
• Classic quartz stone countertops, elegant two-toned cabinetry, matte black finishes and an embossed backsplash tile elevate your new kitchen and add sophistication to your at-home culinary experience.
• Modern stainless-steel appliances, matte black lighting, and high-quality vinyl floors throughout.
• Whirlpool Appliances, including, a stainless steel 30-inch wide French Door refrigerator, electric flat top range with cool bake technology, heavy-duty 1-hour cycle built-in dishwasher, and a 30-inch over-the-range stainless steel 950-
watt microwave.
Captivating Bathrooms
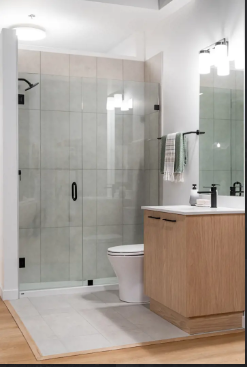
• Simplistic, modern, and clean, your new 4 piece bathroom features a bathtub and shower combination, classy floor-to-ceiling tile, and matte black finishes.
• Sleek polished quartz stone countertops and a stunning glass shower add sophistication to the 3 piece bathroom designs.
• An under-mount sink blends seamlessly with the glossy countertops and adds an elegant spa-like feel to your
new bathroom.
Light and Airy Living Spaces
• Neutral colours, soft overhead lighting, bright and open living spaces, and 9-foot ceilings, bring vibrance to your home.
• Open and airy concept, making your space welcoming and easy to entertain in, modern finishings and a neutral colour scheme lend to a contemporary aesthetic.
• Luxury vinyl floors throughout elevates the style and quality of your home, while also making it much easier
to clean.
Everything In Between
• Pet-friendly building that allows cats and dogs, with a maximum of two pets per household.
• High-efficiency front-loading stacked washer and dryer, in-suite for each unit
• Secure underground parking stall included with the option to purchase a storage locker.
• Optional storage locker which can be added on.
• 2-5-10 Warranty on all homes.
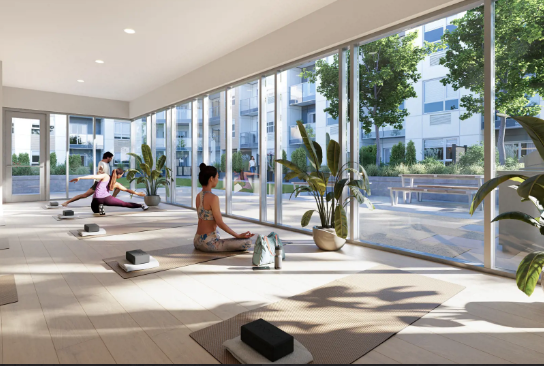
• Indoor-Outdoor yoga studio, expansive courtyards and an in-house office hub for those who work from home.
Address
Open on Google Maps-
Address: 12018 DUNBAR ST, MAPLE RIDGE, BC
Details
Updated on February 13, 2024 at 12:17 pm-
Completion Time NOVEMBER 2025
-
Deposit Structure First deposit: 5%, Second deposit: 5%, Third deposit: 5%
-
Number Of Homes 100
-
Suite Type 1 BED / 1 BATH, 1 & DEN / 1 BATH, JR 2 BED / 1 BATH, 2 BED / 1 BATH, 2 BED / 2 BATH 2 BED & FLEX / 2 BATH, 3 BED / 2 BATH
-
Location 12018 DUNBAR ST, MAPLE RIDGE, BC
Floor Plans
- Size: 449 sq. ft
- 1
- 1

Description:
- Size: 693 SQ.FT.
- 2
- 1

Description:
- Size: 618 SQ.FT
- 2
- 1

Description:
- Size: 566 - 584 SQ.FT.
- 2
- 1

Description:
- Size: 825 SQ.FT
- 2
- 2

Description:
- Size: 819 SQ.FT
- 2
- 2

Description:
- Size: 732 - 828 SQ.FT.
- 2
- 2

Description:
- Size: 1004 - 1017 SQ.FT.
- 3
- 2

Description:
- Size: 889 SQ.FT
- 3
- 2

Description:
- Size: 905 SQ.FT.
- 2
- 2

Description:
Contact Information
View Listings
- Sales