Overview
Description
WELCOME TO THE PARC PORTOFINO RIVERFRONT CITY HOMES, RICHMOND BC
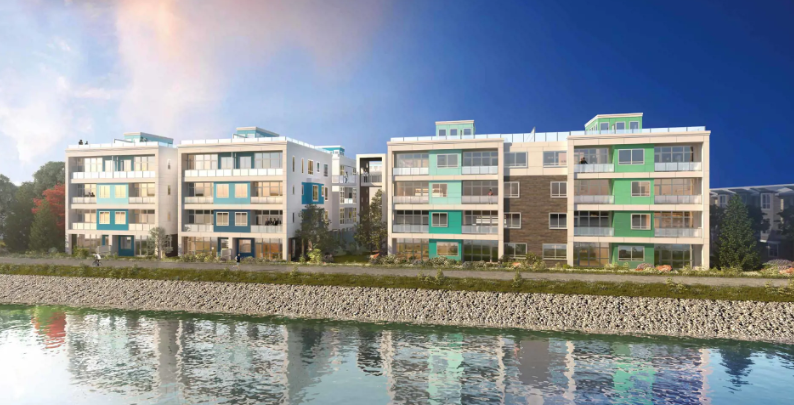
Parc Portofino is a new townhouse community by Dava Developments currently under construction at 10333 River Drive, Richmond. The community is scheduled for completion in 2024. Available unit sizes range from 1366 to 1394 square feet. Parc Portofino has a total of 80 units.
The feeling of home at every turn. An abundance of space, both inside and out. Parc Portofino’s signature design reimagines premium townhome living refreshingly.
Parc Portofino brings new excitement to the Richmond Riverfront, featuring a smart collection of stacked city homes linked by a distinctive upper-level skywalk.
Parc Portofino’s distinctive skywalk is much more than an innovative element of design. The linking of buildings and homes brings together friends, neighbours and family to create a strong sense of community. The skywalk also brings an additional outdoor aspect to life at Parc Portofino and allows fresh air circulation.
The rooftop decks and exterior patios will become the focal point for living at Parc Portofino. With oversized spaces extending inside living to the outside, these city homes offer a spaciousness that brings a premium living experience to Richmond’s riverfront.
STARTING PRICES
For detailed pricing information and to discuss your specific requirements, please give us a call at 778-879-6999. You can also reach out via email at info@homesyvr.ca.We look forward to helping you find your perfect home!
Features and finishes
PREMIUM TOWNHOMES
• 3 bedroom townhomes with 2 bathrooms plus powder room, from 1,350 to 1,514 SF
• A choice of 2 artfully-crafted colour schemes: ‘Dawn’ and ‘Dusk’
• Airy 9’ ceilings in main living areas
• Durable laminate flooring throughout the main living areas
• Plush cut-pile carpeting on stairs, upper-level corridors, and bedrooms
• Recessed pot lighting in main living areas
• Roller shades on all windows with privacy shades on bedroom windows
• Air conditioning for hot summer days
• Full-size LG front-loading washer and dryer
• Comprehensive 2-5-10 new home warranty cover-
age for complete peace of mind
Super premium deluxe homes include the above features with the following exclusive upgrades:
• 3 to 4 bedroom plus den townhomes with 3 bathrooms plus powder room, from 1,780 to 2,123 SF
• Upscale two-tone colour scheme: ‘Deluxe’
• Custom loop-pile carpeting made from premium yarn on stairs, upper-level corridors, and bedrooms
• Convenient laundry rooms complete with laundry sink
• Luxurious outdoor patio kitchens for rooftop decks, complete with built-in, natural gas DCS BBQ and stainless-steel, counter-height cabinetry
• Unobstructed riverfront views
CHEF’S KITCHENS
• Hand-fabricated under-mount sink with designer faucet and pull-down spray feature
• Convenient, built-in Panasonic microwave
• Flat-panel kitchen cabinetry with a modern, high-gloss finish
• Robust quartz countertop with stylish large-format backsplash tiles
• Sleek, stainless-steel appliance package, including:
– 36” French-door, counter-depth fridge
– 30” 4-burner gas range & oven
– 30” Broan hood fan with LED lighting
– 24” Blomberg TouchControl dishwasher
Super premium deluxe kitchens include the above features with the following exclusive upgrades:
• A beautiful two-tone, flat-panel design for the kitchen cabinetry, matching a contemporary matte grey color tone with upscale wood accent panels
• Calacatta marble-finished quartz countertop extended to a luxurious full-height backsplash
• High-end, stainless-steel appliance package, including:
– Fully integrated 36” French-door fridge with built-in icemaker
– Built-in 30” oven with convection fan technology
– Built-in 30” 5-burner gas cooktop
– 30” built-under hood fan with LED lighting
– Fully integrated 24” dishwasher with hidden controls
– Under-counter 24” wine fridge fully stocked with delightful, premium BC wine!
LUXURIOUS BATHROOMS
• Convenient medicine cabinet in master ensuite
• Sophisticated marble-finished porcelain wall and floor tiles
• Modern Duval two-piece toilet with soft-close seat
• Frameless glass enclosure with swing doors in all showers Super premium Deluxe homes include the above features with the following exclusive upgrades:
• Elegant floating base cabinetry with under-cabinet LED lighting in master ensuite
• Stylish freestanding bathtub and frameless shower in master ensuite
• Luxurious 8” rain shower head with handheld shower wand in the master ensuite
INNOVATIVE DESIGN
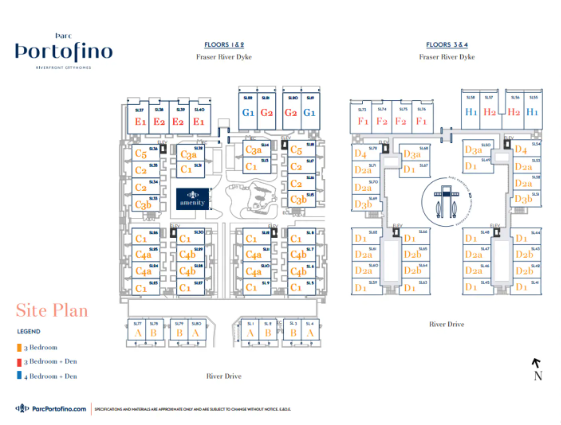
• A unique stacked townhome design with an open skywalk that links every building, promoting a connected neighbourly community
• Most homes feature a spacious 2-floor layout
• Every home has its own private outdoor space – lower-level homes feature exterior patios and upper-level homes feature roof decks (roof decks from 561 to 916 SF)
AMENITIES
• Secure, underground parking for 2 vehicles (some homes with attached parking)
• Amenity room with kitchen for large groups
• Outdoor courtyard featuring a children’s playground and an abundance of open space
• Skywalk lookout point that offers expansive views of Vancouver’s marvellous mountains and the Fraser River waterfront
• Direct access to 4,000 ft of dyke trail for walking & biking
Address
Open on Google Maps-
Address: 10333 River Drive, Richmond, BC
Details
Updated on February 14, 2024 at 6:45 pm-
Completion Time Winter 2024 / Spring 2025
-
Deposit Structure First deposit: 5%, Second deposit: 5%, Third deposit: 5%
-
Number Of Homes 80
-
Suite Type Townhouse
-
Location Richmond,BC
Floor Plans
- Size: 1,508 - 1,569 SQFT
- 3
- 2.5

Description:
- Size: 1,567 - 1,576 SQFT
- 3
- 2.5

Description:
- Size: 1,572 SQFT
- 3
- 2.5

Description:
- Size: 1,528 - 1,534 SQFT
- 3
- 2.5

Description:
- Size: 1,511 - 1,541 SQFT
- 3
- 2.5

Description:
- Size: 1,500 - 1,506 SQFT
- 3
- 2.5

Description:
Contact Information
View Listings
- Sales