





Overview
Description
WELCOME TO FOX & AIKINS BY PARK RIDGE HOMES!
MAKE EVERY HOUR MAGIC!
Fox & Aikins is a new townhouse community by Park Ridge Homes at 1871 165A Street, Surrey. The community was completed in 2023. Fox & Aikins has a total of 42 units.
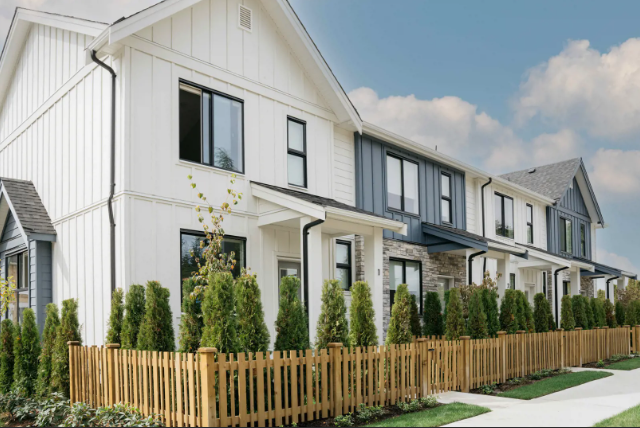
Natural coastal colours and elegant architectural details create exceptional homes that exude warmth and welcome in one of South Surrey’s most desirable
neighbourhoods. The lush landscape adds more pops of colour, with mature trees, flowering plants, and soft grasses surrounding these two- and three-storey
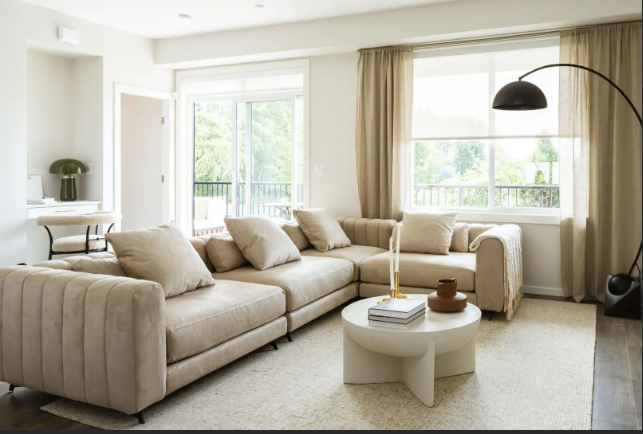
townhomes. And there’s always that sunset sky lighting up the background. Two modern and timeless colour schemes set a sophisticated mood throughout the interiors. Large windows brighten these open-concept living spaces, shining a spotlight on every moment.
STARTING PRICES
For detailed pricing information and to discuss your specific requirements, please give us a call at 778-879-6999. You can also reach out via email at info@homesyvr.ca.We look forward to helping you find your perfect home!
Features and finishes
SENSE OF PLACE
•A boutique community consisting of 42 exclusive townhomes by award-winning Park Ridge Homes
•Inspirational design combines natural coastal colour palettes and sophisticated details in a charming and desirable neighborhood
•Sweeping views of the sky capture stunning coastal sunsets
•Lush landscaping of mature trees, flowering shrubs, plants, and grasses kept beautiful by a built-in sprinkler system
•Spacious, thoughtfully positioned decks and patios offer private outdoor living space
•Double side-by-side garage (most homes) provides additional storage
MODERN KITCHENS
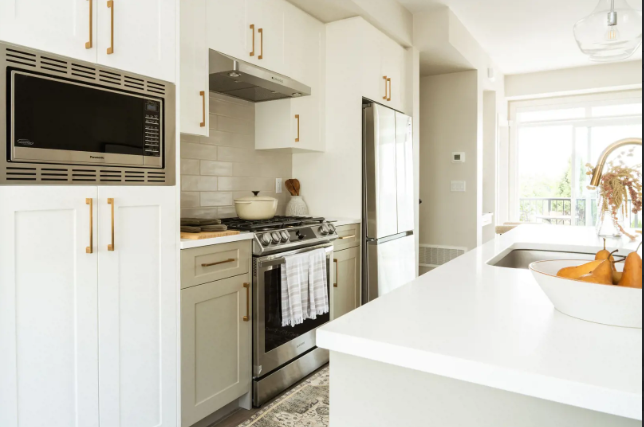
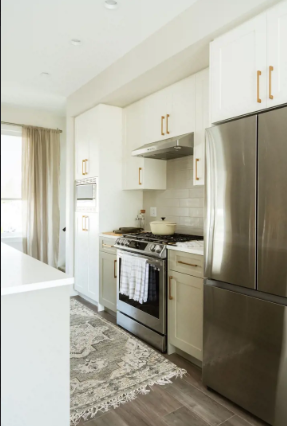
• Samsung stainless steel appliance package, including:
•5 burner gas range with 6.0 cu. ft. capacity convection oven
•French-door refrigerator with bottom-mount freezer drawer
•24″ dishwasher with digital touch control
•Range hood by Faber
•Panasonic built-in microwave with trim kit
•Polished quartz countertops pair beautifully with full-height tile backsplash
•Timeless soft close, shaker-style cabinetry with contrasting polished chrome hardware and plenty of storage space
•Deep, stainless steel, single-bowl under-mount sink is both functional and sleek
•Stylish polished chrome, single-lever, high-arc faucet with integrated spray function by Moen
INVITING INTERIORS
•Choice of two modern yet timeless designer colour schemes
•Expansive closet space throughout with solid shelving organizers keep the living space clear and uncluttered
•Well-thought-out floor plans and open-concept living spaces meet your every need
•9′ ceilings on the main floor add to the spacious feel
•Oversized, high-performance, double-glazed windows throughout for maximum light and energy efficiency
•Durable laminate flooring on the main floor and in the entry for easy care and a modern feel
•Plush carpeting with thick 8lb underlay on stairs and upper floor adds luxurious comfort
•Polished chrome hardware on all doors, with contemporary flat-stock baseboards and door casings
•Roller shades throughout provide a stylish way to control light exposure and privacy
•iFLOW Hydronic forced-air furnace — at 98% efficient, it delivers some of the highest efficiencies of any heating equipment in North America
•Highly efficient tankless hot water provides an endless supply of hot water for busy families and offers energy cost savings
•Hard-wired carbon monoxide detectors on each floor and smoke detectors in each bedroom for safety and peace of mind
BATHROOMS
•Traditional shaker-style cabinets with soft-close doors to diminish possible sound disruptions
•Decorative framed mirrors and light fixtures add sophistication
•Elegant polished quartz countertops in all bathrooms
•Easy-care tile floors and tub/shower surround
•Sleek frameless 10mm glass showers (ensuite)
•Undermount sink in primary ensuite and powder room; top-mount sink in the main bath
•Polished chrome plumbing fixtures by Moen
•Deep soaker tub in the main bath for moments of rest and relaxation
•Modern elongated toilets with soft-close seats for added comfort
•Main floor powder room for your guests’ convenience (select homes)
EXTERIORS
•Coastal modern architecture features low-maintenance fiber-cement siding with attractive stone accents, natural wood details, and black exterior metalwork
•Oversized decks with stylish black metal railings
•Rough-in for gas barbecue outlet on patio/deck expands possibilities for hosting and gathering
•Double-car parking in all homes
•Two exterior hose bibs for easy accessibility
•Sturdy 2″ x 6″ exterior wall construction, with R24 insulation in exterior walls and R50 in the attic
•Insulated garage and garage door ideal for workspace and cold winters
•Convenient in-ground irrigation system
AMENITIES
•Two-storey clubhouse designed with indoor/outdoor entertaining features, including a kitchen, large covered outdoor patio area, powder room, and upper games/
movie room
•Dedicated visitor parking on site
•Stay connected and experience convenience with quick and easy access to local shopping centres: Morgan Crossing and Grandview Corners, featuring an array
of retail, dining, fitness, and service options
•Desirable location boasts easy access for commuting and public transit, including convenient access to popular routes such as HWY 99 and the US border
•Short drive to the world-famous White Rock and Crescent Beaches
•Located close to South Surrey’s newest elementary school, Ta’talu Elementary, with an opening scheduled for 2025
•Located within a 3-minute drive to EdgewoodElementary and a 6-minute drive to Earl Marriot Secondary
PEACE OF MIND
•Comprehensive 2-5-10 year warranty, including:
•2 years of coverage for materials
•5 years coverage for building envelope
•10 years of coverage for structural defects
•Comprehensive walk-through and new home orientation
•Dedicated, ongoing customer service team provided for Park Ridge homeowners
•Hardwired smoke and CO detectors in all homes
•Custom upgrade options available
Address
Open on Google Maps-
Address: 1871 165A Street, Surrey
Details
Updated on February 15, 2024 at 9:36 am-
Completion Time now- Jan 2024
-
Deposit Structure First deposit: 10%
-
Number Of Homes 42
-
Suite Type Townhouse
-
Location Surrey, BC
Floor Plans
- Size: 1469-1498 SQ.FT
- 4
- 2.5

Description:
- Size: 1469-1503 SQ.FT
- 4
- 2.5

Description:
- Size: 1478-1509 SQ.FT
- 3
- 2.5

Description:
- Size: 1306-1323 SQ.FT
- 3
- 3
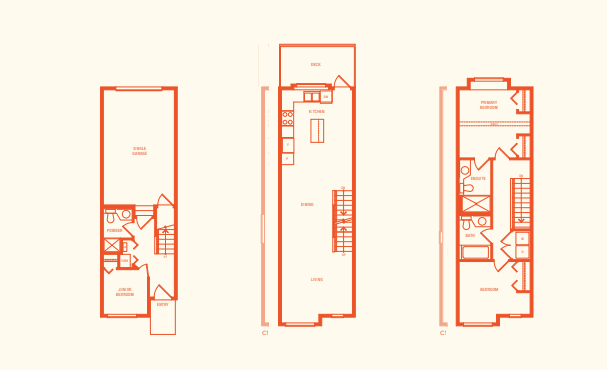
Description:
- Size: 2293-2353 SQ.FT
- 4
- 3.5

Description:
- Size: 1504-1540 SQ.FT
- 3
- 2.5

Description:
- Size: 1497-1531 SQ.FT
- 3
- 2.5

Description:
Contact Information
View Listings
- Sales

