The Landmark at Foster Martin




Overview
- Condo
Description
WELCOME TO THE LANDMARK AT FOSTER MARTIN!
STARTING FROM $659,800
The Landmark at Foster Martin is a new condo community by Landmark Premiere Properties Ltd. currently under construction at 1475 Foster Street, White Rock. The community is scheduled for completion in 2026. The Landmark at Foster Martin has a total of 128 units.
Landmark Premier Properties is pleased to introduce The Landmark at Foster Martin. Residences include thoughtfully curated floorplans, expansive seaside views and a deluxe Miele appliance package. This concluding tower will also offer access to the Foster Martin Shore Club, which includes over 10,000 sq ft of amenities.
STARTING PRICES
For detailed pricing information and to discuss your specific requirements, please call us at 778-879-6999. Please feel free to reach out to us at info@homesyvr.ca for any questions or support you may need. We are excited to be a part of your search for the perfect home and can’t wait to assist you along the way!
Features and finishes
THE RESIDENCES
• The home features expansive UV-rated windows with discreet and stylish roller shades. Full-sized LG front-loading steam washer and dryer included. Two-bedroom homes and larger feature stone countertops, cabinetry, and laundry sinks.. Square footage of laundry room to vary according to plan.
• A modern HVAC (Heating Ventilation and Air Conditioning) system.
• Over-height 7′-6″ front entry door and 7′ interior doors.
• Master light switch located at the entry door that turns off all lights in the home.
• Living rooms include ambient LED lights underneath all windowsills.
• Keyless entry system to optimize convenience and safety
THE KITCHENS
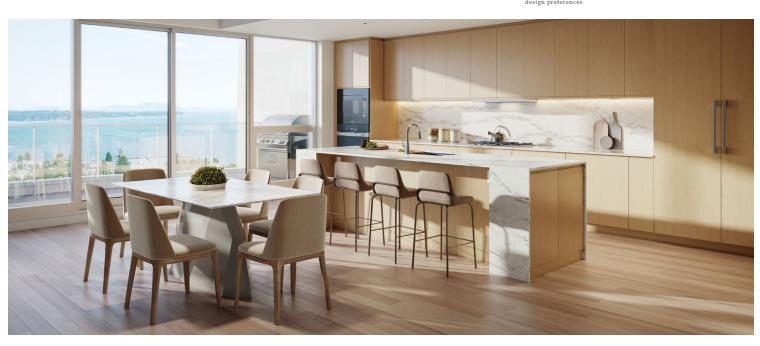
• Kitchen cabinets feature full-height uppers with soft-close doors, spacious lower drawers and hidden drawers with retractable drawer-slide mechanisms and integral handles.
• Two-bedroom homes and larger include the following full-sized, premium Miele appliance package:
• Integrated 48″ side-by-side refrigerator and freezer with ice maker
• 36″ 5-burner gas cooktop and hood fan
• Convection wall oven
• Integrated 24″ dishwasher
• One-bedroom homes include the following full-sized, premium Miele appliance package:
• Integrated 30″ refrigerator and freezer
• 30″ gas cooktop and hood fan
• Convection wall oven
• Integrated 24″ dishwasher
• Large kitchen island features a solid quartz countertop, waterfall edges, and side storage cabinet (varies by plan).
• Undermount stainless steel single-bowl sink paired with a Kohler three-function spray faucet.
• Miele hood fan accented by quartz slab backsplash and matching countertops.
• Miele wall-mounted or under-counter microwave in all homes (location varies by plan).
• Under-cabinet light gently illuminates countertop work areas
ENSUITE AND BATHROOMS

• Floating vanity features ample storage with deep, nested drawers, an under-mount sink and warm under-cabinet LED lighting.
• Polished quartz countertop.
• Vanity mirrors cabinetry with integrated lighting above and below and includes additional storage space.
• Expansive large format 24″ x 24″ polished porcelain wall tiles and matte finish porcelain floor tiles (varies by plan).
• Kohler dual-flush toilet.
• Frameless glass shower with Kohler hand shower and rain shower (varies by plan).
• Streamlined tub-shower combination with 24″ × 24″ glazed ceramic tiles on surrounding walls (varies by plan).
• In-floor radiant heating in bathrooms.
• Bidet power outlet in every primary bathroom.
SERVICE & SECURITY

• Hard-wired smoke and carbon monoxide detectors.
• Full-time FirstService Residential concierge for your convenience and peace of mind.
• Entry phone system that provides secure access to the building lobby, elevators, amenities, and individual residential floors.
• Secure floor-by-floor fob-controlled access including underground parking.
• Well-lit and inviting pedestrian walkways and promenades in outdoor common areas.
CRAFTSMANSHIP & WARRANTY
• 2/5/10 home warranty coverage offers 2-years materials and labor; 5-years building envelope; 10 years structural.
• Landmark Premiere Homeowner Care is included with every home.
Address
Open on Google Maps-
City: White Rock
-
State/county: British Columbia
-
Area: Foster Street
-
Country: Canada
Details
Updated on March 8, 2024 at 7:23 pm-
Property Type Condo
-
Property Status Selling
-
Completion Time Spring 2026
-
Deposit Structure Initial Deposit 1st Deposit: 10% 2nd Deposit: 5%
-
Number Of Homes 128
-
Suite Type Condo
-
Location White Rock, BC
Floor Plans
- Size: 1,372–1,866 SQ FT
- 2 BEDROOM & DEN
- 2

Description:
- Size: 911–993 SQ FT
- 1 bedroom + Flex
- 1

Description:
- Size: 911–1,093 SQ FT
- 1 BEDROOM & FLEX
- 1

Description:
- Size: 1,261–1,458 SQ FT
- 2 BEDROOM & WORKSTATION
- 2

Description:
- Size: 1,173–1,436 SQ FT
- 2 BEDROOM & DEN
- 2

Description:
- Size: 2,581 SQ FT
- 3 BEDROOM & DEN
- 3

Description:
- Size: 2,558 SQ FT
- 3 BEDROOM & DEN
- 3

Description:
- Size: 1,684 SQ FT
- 3
- 3

Description:
- Size: 1,667 SQ FT
- 3
- 3

Description:
Contact Information
View Listings
- Sales