

Overview
Description
WELCOME TO GRACE WESTSIDE VANCOUVER!
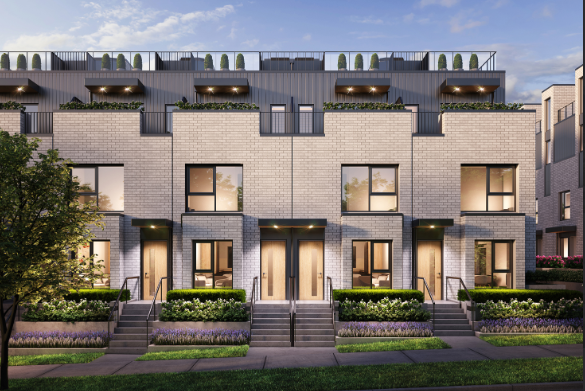
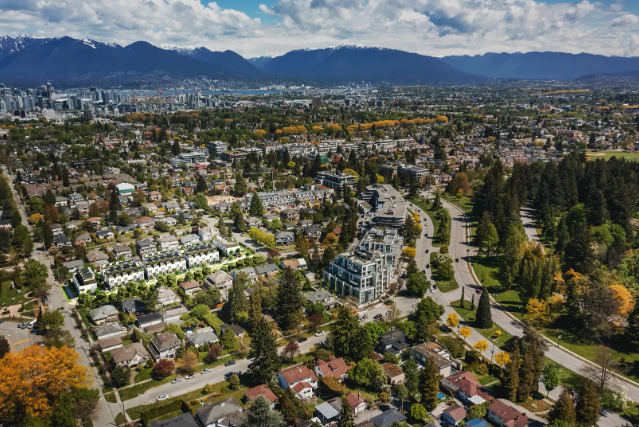
Grace is a new townhouse community by Vicini Homes and Conwest Developments currently under construction at 4575 Ash Street, Vancouver. The community is scheduled for completion in 2024. Grace has a total of 43 units.
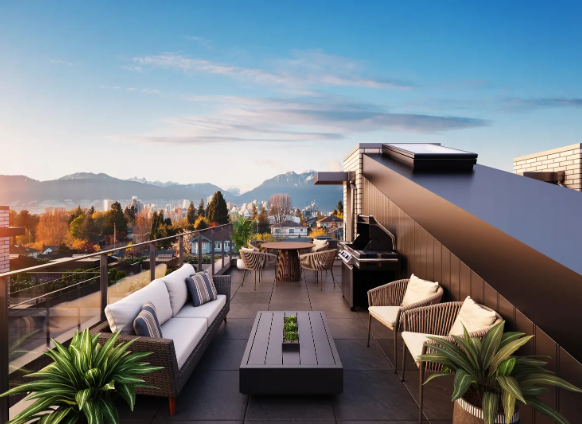
Grace, 43 boutique townhomes ideally located on a quiet tree-lined side street where Ash and West 30th intersect, just a block away from QE Park. These single-family inspired 2 bed + flex and 3 bed + den/nursery homes have been carefully considered in their design, size and functionality.
Grace offers classic townhome layouts designed for livability. With individual street addresses and private, direct access to your home from the parkade, your neighbours are on either side – not above or below.
3 bed + den/nursery layouts with over 1,545 sq. ft. of indoor living space and large 2 bed + flex homes over 1,200 sq. ft.
STARTING PRICES
For detailed pricing information and to discuss your specific requirements, please call us at 778-879-6999. Feel free to reach out to us at info@homesyvr.ca for any questions or support you may need. We are excited to be a part of your search for the perfect home and can’t wait to assist you along the way!
Features
SINGLE FAMILY-INSPIRED LIVING ON VANCOUVER’S WESTSIDE
• 43 Westside townhomes in Vancouver’s Queen Elizabeth neighbourhood
• Ideally located on a quiet tree-lined side-street in a mature single-family neighbourhood
• Convenient direct access to your home from the street or courtyard
• Individual street addresses
SINGLE FAMILY-INSPIRED INTERIORS
• Large format front door with contemporary vertical window
• Energy-efficient air-conditioning and HRV for year-round comfort and enhanced air quality
• Choice of two elegant colour palettes: Ash and Heather
• Ceiling Heights:
– 3 Bedroom + Den/Nursery – 9’ on main and third floor and 8’ on the second floor
– 2 Bedroom + Flex – 9’ on main and second floor
• Warm recessed pot lights in the ceiling on each level
• Wide plank engineered hardwood floors throughout each home including the bedroom and stairs
KITCHENS
• Modern quartz countertop and backsplash
• Flat panel kitchen cabinets with wood grain lowers and white uppers
• Fisher & Paykel full-size appliance package:
– 36” integrated French door fridge with bottom freezer
– 30” 5 burner gas cooktop
– 24” integrated dishwasher
– 30” built-in oven
• Panasonic microwave with stainless steel trim kit
• Convenient Faber pull-out hood fan
• Grohe pull-down kitchen faucet with dual-function stream and spray
• Modern double bowl Blanco Silgranit under-mount sink
• Handy kitchen organizers:
– Cutlery and utensil organizer and divider
– Sliding pantry pull-out with spice rack and storage baskets
– Corner two tier pull-out storage optimizer
– Under-sink waste and recycling organizer
BATHS
Ensuite Bathroom
• Floor-to-ceiling tile including tiled shower base with linear drain
• Stunning quartz countertops
• Contemporary wall-mounted two-handle faucet in brushed nickel finish
• Floating vanity with side-by-side under-mount sinks with lower shelving and motion-controlled recessed lighting
• Deep contemporary bathtub with glass partition featuring a tiled bathtub skirt and tiled surround


Address
Details
Updated on February 16, 2024 at 12:11 pm-
Completion Time June,2024
-
Deposit Structure Foreigner 25% /non-resident 20% (10% / 5% / 5%) – contact us to learn about the discounted deposit
-
Number Of Homes 43
-
Suite Type Townhouse
-
Location Vancouver, BC
Floor Plans
- Size: 2,102 - 2,120 SF
- 3+Den
- 2.5

Description:
- Size: 2,102 - 2,126 SF
- 3+Den
- 2.5

Description:
- Size: 2,163 SF
- 3+Nursery
- 2.5

Description:
- Size: 2,115 - 2,197 SF
- 3+Nursery
- 2.5

Description:
- Size: 1,828 - 1,843 SF
- 2+ Flex
- 2

Description:
- Size: 1,838 - 1,854 SF
- 2+Flex
- 2

Description:
- Size: 1,794 SF
- 2+ Flex
- 2

Description:
Contact Information
View Listings
- Sales