
Overview
- Condo
Description
WELCOME TO MARLOW,
STARTING FROM $484,900
Marlow is a new condo community by Enrich Developments currently in preconstruction at 2433 Shaughnessy Street, Port Coquitlam. Marlow has a total of 50 units.
It is an exclusive collection of spacious Jr 1 – 3 bedrooms in the heart of Port Coquitlam’s downtown core.
STARTING PRICES
For detailed pricing information and to discuss your requirements, please call us at 778-879-6999. Please feel free to contact us at info@homesyvr.ca for any questions or support you may need. We are excited to be a part of your search for the perfect home and can’t wait to assist you along the way!
Features and finishes
Marlow is located in Port Coquitlam’s downtown core, a few minutes away from the West Coast Express, Port Coquitlam Station. Nearby amenities include Coquitlam Centre, the Coquitlam Central Skytrain Station, local parks, local restaurants, and educational institutions.
All homes come with one parking stall and one storage locker.
All parking stalls are EV-compatible and include air conditioning.
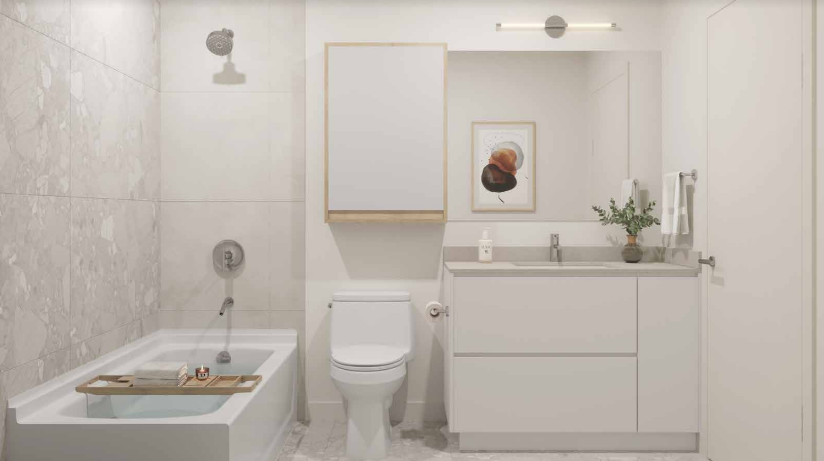
The completion is anticipated in Winter 2025. As for the interior features: the kitchen floor is laminate, the kitchen counter is quartz, the entry floor is laminate, the living area floor is tiled, the bedroom floor is laminate, and the main bathroom floor is tiled, with a counter to be determined.

Quartz, Ensuite Bathroom Floor: Laminate, Ensuite Bathroom Counter: Quartz, Cabinets: Laminate, Appliance Finish: Stainless, Fridge: Bottom Freezer, Stove: Induction, Brands: Kitchenaid, Kohler, Heating Source: Heat Pump, AC: Central
Address
Open on Google Maps-
City: Coquitlam
-
State/county: British Columbia
-
Area: Shaughnessy Street
-
Country: Canada
Details
Updated on March 9, 2024 at 6:44 am-
Property Type Condo
-
Property Status Pre-Construction
-
Completion Time Dec,2025
-
Deposit Structure First deposit: 5%, Second deposit: 5%, Third deposit: 5%
-
Number Of Homes 50
-
Suite Type Condo
-
Location Coquitlam, BC
Floor Plans
- Size: Interior 485-553 SF, outdoor 44-214 SF
- 1 Bedroom Jr.
Description:
- Size: Interior 710-797 SF, Outdoor 54-90 SF
- 1 Bedroom
Description:
- Size: Interior 664-811 SF, Outdoor 40-246 SF
- 1 Bedroom+Den
Description:
- Size: Interior 797-811 SF ,Outdoor 54-246 SF
- 2 Bedroom Jr.
Description:
- Size: Interior 821-981 SF, Outdoor 78-104 SF
- 2 Bedroom
Description:
- Size: Interior 968-1,016 SF, Outdoor 103-472 SF
- 2 Bedroom+Den
Description:
- 3 Bedroom
- Price: $0
Description:
Contact Information
View Listings
- Sales

