


Overview
- Condo and Townhouse
Description
WELCOME TO THE EPITOME OF Contemporary Luxury Living!
Vera is a new condo and townhouse community by Anxin Projects currently under construction at 5398 207 Street, Langley City. The community is scheduled for completion in 2025. Vera has a total of 68 units.
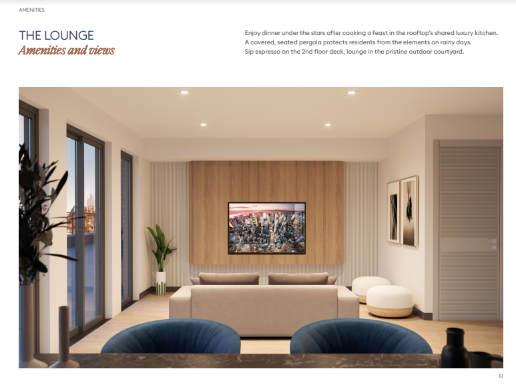
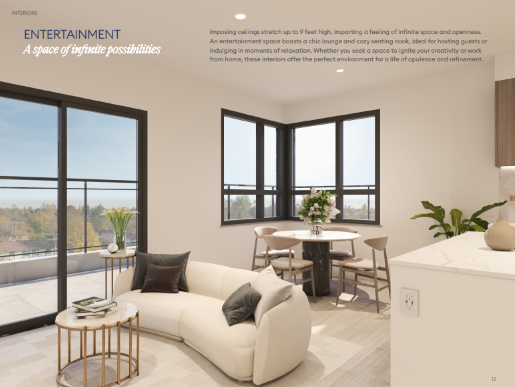
Rising six stories high, Véra’s exterior flaunts a sleek design that seamlessly blends with the neighbourhood. Its flat, articulated roofline exudes modernity while private balconies offer stunning views.
Western cedar accents and fibre cement details infuse natural elements with black windows and door framing for a touch of contemporary distinction. Véra’s durable exterior includes Hardie panel siding, metal with wood-look soffits and brick veneer walls.
Each residence has a wall-mounted air conditioning system – ensuring comfort and a welcoming atmosphere.
STARTING PRICES
For detailed pricing information and to discuss your specific requirements, please call us at 778-879-6999. Please feel free to reach out to us at info@homesyvr.ca for any questions or support you may need. We are excited to be a part of your search for the perfect home and can’t wait to assist you along the way!
Features and finishes


Address
Open on Google Maps-
City: Langley
-
State/county: British Columbia
-
Area: 5398 207 Street
-
Country: Canada
Details
Updated on May 30, 2025 at 10:45 am-
Property Type Condo and Townhouse
-
Property Status Selling
-
Completion Time May,2025
-
Deposit Structure First deposit: 10%, Second deposit: 5%
-
Number Of Homes 68
-
Suite Type Condo and Townhouse
-
Location Langley,BC
Floor Plans
- Size: 659-718 sqft
- Junior 2 Bedroom

Description:
- Size: 594 - 1,308 SQ.FT
- 1 bedroom+ flex

Description:
- Size: 1182sq. ft -1357 sq. ft
- 1 Bedroom+ adaptable

Description:
- Size: 629 sq. ft- 632 sq. ft
- 1 Bedroom

Description:
- Size: 604 sq. ft
- 1 Bedroom

Description:
- Size: 638 sq. ft
- 1 bedroom + Flex

Description:
- Size: 793 sq. ft
- 2 Bedroom

Description:
- Size: 792 sq. ft- 794 sq. ft
- 2 Bedroom

Description:
- Size: 787sq. ft - 791 sq. ft
- 2 Bedroom

Description:
- Size: 769 sq. ft- 791 sq. ft
- 2 Bedroom

Description:
- Size: 753 sf.qt-1335 sf.qt
- 2

Description:
- Size: 778-1383 sq.ft
- 2 bedroom

Description:
- Size: 1,596 SQ.FT.
- 3 bedroom + flex

Description:
- Size: 1,452 SQ.FT.
- 3 Bedroom + flex

Description:
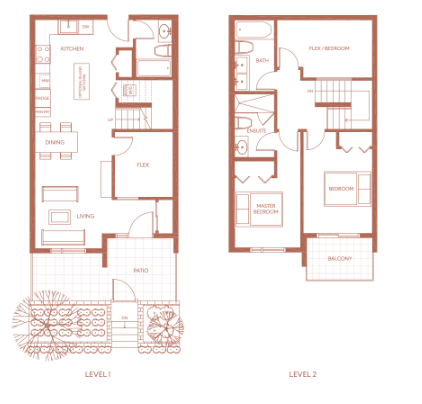
- Size: 1,494 SQ.FT.
- 3 Bedroom + flex
Description:
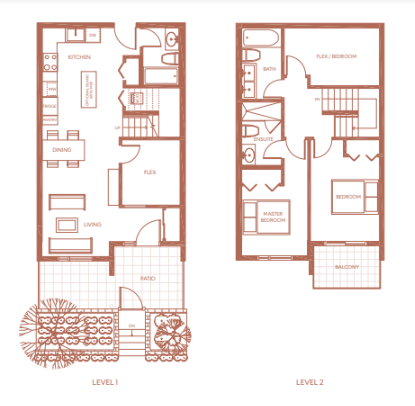
- Size: 1,485 SQ.FT.
- 3 Bedroom+ flex
Description:
- Size: 1,485 SQ.FT.
- 3 Bedroom+ flex

Description:
- Size: 1,495 SQ.FT.
- 3 bedroom+ flex

Description:
- Size: 1,557 SQ.FT.
- 3 Bedroom+ flex

Description:
- Size: 1,469 SQ.FT.
- 3 Bedroom+ flex
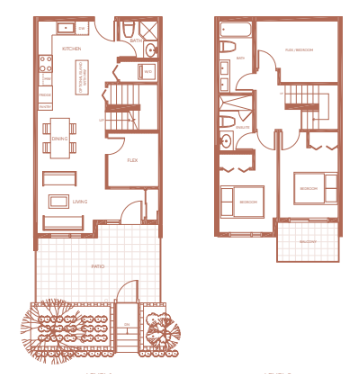
Description:
- Size: 1,444 SQ.FT.
- 3 Bedroom+ flex
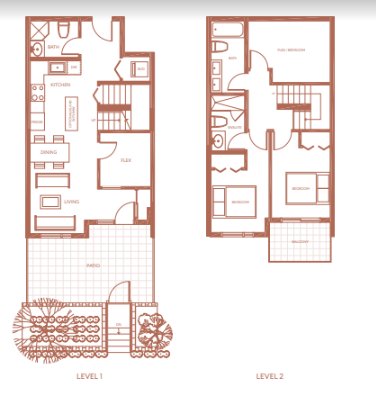
Description:
- Size: 1,522 SQ.FT.
- 3 Bedroom+ flex
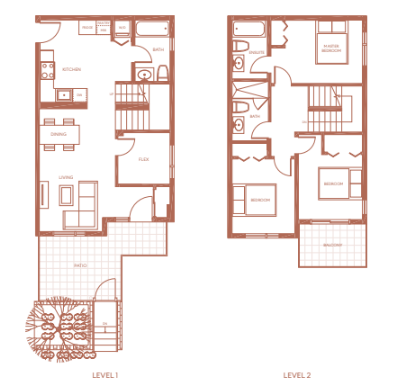
Description:
Contact Information
View Listings
- Sales

