



Overview
Description
WELCOME TO AUSTIN HEIGHTS BY BEEDIE LIVING!!
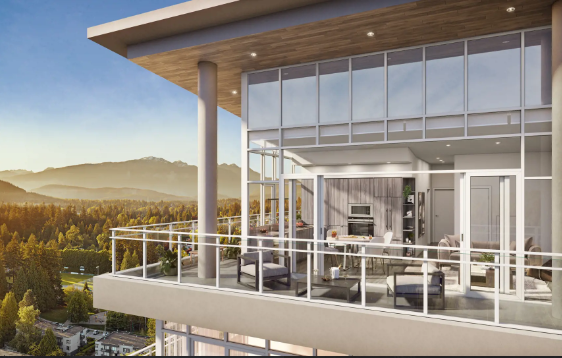
Vibrant studio, 1-, 2- & 3- 3-bedroom homes in Austin Heights. Rising above a lively town centre, innovative homes feature breathtaking water or mountain views. Live in a home and a community that will inspire and elevate you. Live at.
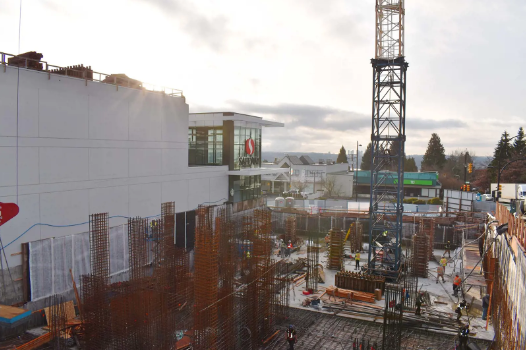
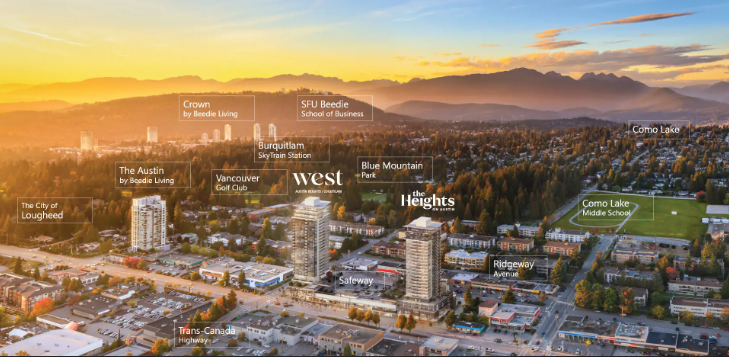
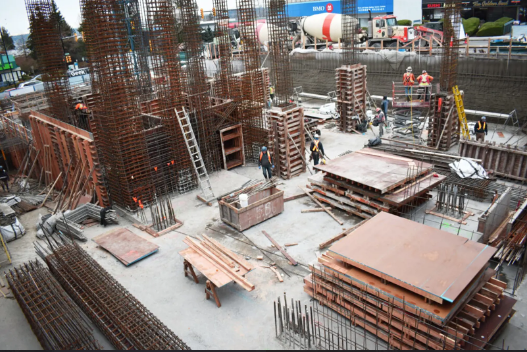
West is a new condo community by Beedie Living currently under construction at 505 Nelson Street, Coquitlam. The community is scheduled for completion in 2024. Available units range in price from $854,900 to $1,389,900. West has a total of 194 units. Sizes range from 747 to 1084 square feet.
STARTING PRICES
For detailed pricing information and to discuss your requirements, please call us at 778-879-6999. Please feel free to contact us at info@homesyvr.ca for any questions or support you may need. We are excited to be a part of your search for the perfect home and can’t wait to assist you along the way!
Features
DESIGNING TRUE COMMUNITY
• Modern and approachable West Coast-inspired architecture by Chris Dikeakos Architects
• Perched on a hillside, offers beautiful river or mountain views from homes on every level
• The striking water feature at the lobby entrance gives residents an impactful sense of arrival
THOUGHTFULLY CRAFTED INTERIORS
• Contemporary interiors expertly designed by award-winning Bob’s Your Uncle Design
• Your choice of three refined colour palettes: Oak, Stone or Walnut
• Ceilings reach up to 9′, optimizing light and openness
• Durable laminate flooring flows throughout living, dining and bedroom spaces
Floor-to-ceiling windows are made with high-performance
the glass that enhances views
• Roller shades throughout maintain privacy
– Sleek, screwless cover plates on electrical outlets and light switches
• Blank rosette cover gives you the flexibility to install your lighting fixture in the dining area*
– Interior over-height 7′ doors are 1-3/4″ thick
– Solid-core 7′ entry door with stone threshold
AN UPSCALE KITCHEN EXPERIENCE:
• High-performance, integrated Fisher & Paykel appliance package for gourmet cooking:
• Studio homes:
• 24″ refrigerator
• 24″ four-burner gas cooktop
• 24″ speed oven
• One-bedroom homes:
• 24″ refrigerator
• 24″ four-burner gas cooktop
• 24″ built-in oven
• Two- and three-bedroom homes:
• 32″ refrigerator
• 30″ five-burner gas cooktop with wok burner
• 30″ built-in oven
• 24″ Bosch integrated dishwasher (18″ in studio homes)
• Faber stainless steel hood fan with 400 CFM
• Panasonic microwave with trim kit• Polished quartz countertops with waterfall edge are set against a complementary large-format backsplash
– Floor-to-ceiling open shelving to personalize your kitchen and showcase favourite objects*
– Innovative storage details, including a utility rail for hanging utensils and a lazy susan*
• Single-bowl stainless steel sink with garburator and Grohe pull-down faucet
• LED strip under-cabinet lighting, with recessed pot lights overhead
FUNCTIONAL AND RELAXING BATHROOMS
• Large-format matte porcelain tile flooring makes for easy cleaning
– Ensuite vanity features medicine cabinet with open shelving, deep drawers and recessed sconce lighting
• Flat-panel, soft-close cabinetry topped with quartz countertops
• Undermount sink with Grohe single-lever faucet
• Dual-flush toilet for efficient water use
• Porcelain tile surrounds for shower and tub
– Frameless glass shower features an adjustable shower wand and a convenient niche for your toiletries in ensuites
– Well-placed cut-out in shower glass for ease of access to shower controls
• Brushed-nickel towel bar, toilet paper holder and robe hook
CONVENIENT EXTRAS
- Secure underground parking with conduit for EV chargers* for residential homes, with overhead gates for separated commercial and visitor parking
• Secure locker to keep extra possessions and seasonal items secure.
• Two elevators from the parkade provide access to homes
• Dedicated loading bay for efficient and accessible move-ins
• Secure building entry system with video interphone and digital security cameras
• Experience reassurance with a 2-5-10 home warranty from Travelers Canada
• The Beedie Service Plus team ensures that your expectations are exceeded throughout homeowner orientation, move-in and warranty periods


Address
Open on Google MapsDetails
Updated on February 21, 2024 at 8:28 pm-
Completion Time Summer 2024
-
Deposit Structure Limited Time Offer: Own with only $15,000 deposit *Conditions apply Please make bank drafts payable to: Terra Law Corporation, in Trust
-
Suite Type Condo
-
Location Coquitlam, BC
Floor Plans
- Size: Interior: 781 sf Exterior: 164-167 sf
- 2
- 2

Description:
- Size: Interior: 958 sf Exterior: 104 sf
- 2
- 2

Description:
- Size: Interior: 864 sf Exterior: 53-54 sf
- 2
- 2

Description:
- Size: Interior: 747 sf Exterior: 94-142 sf
- 2
- 1

Description:
- Size: Interior: 1,084 sf Exterior: 444 sf
- 3
- 2

Description:
- Size: Living: 948 sf Balcony:115 sf
- 2
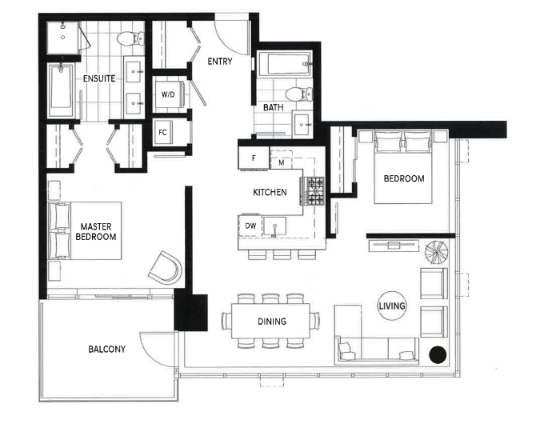
Description:
Contact Information
View Listings
- Sales

